Signals on a BIM model
Three public building models, each turned into a camera plan, a coverage map and a room-by-room list of what Signals would measure, before anyone visits the site. Every wall, door and room comes from the model file; only the camera is modeled.
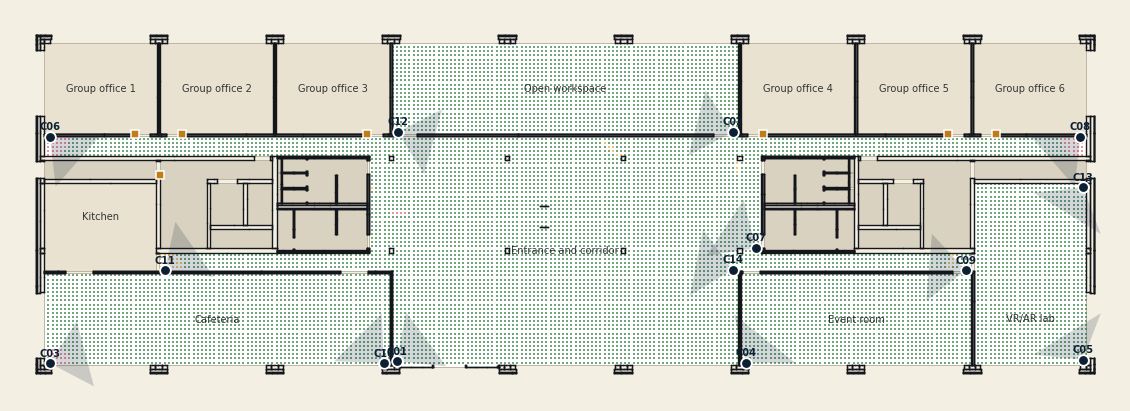
DigitalHub, coworking
Two floors: open workspace, lounges, cafeteria, event and seminar rooms, 21 private offices and conference rooms. IFC 4.
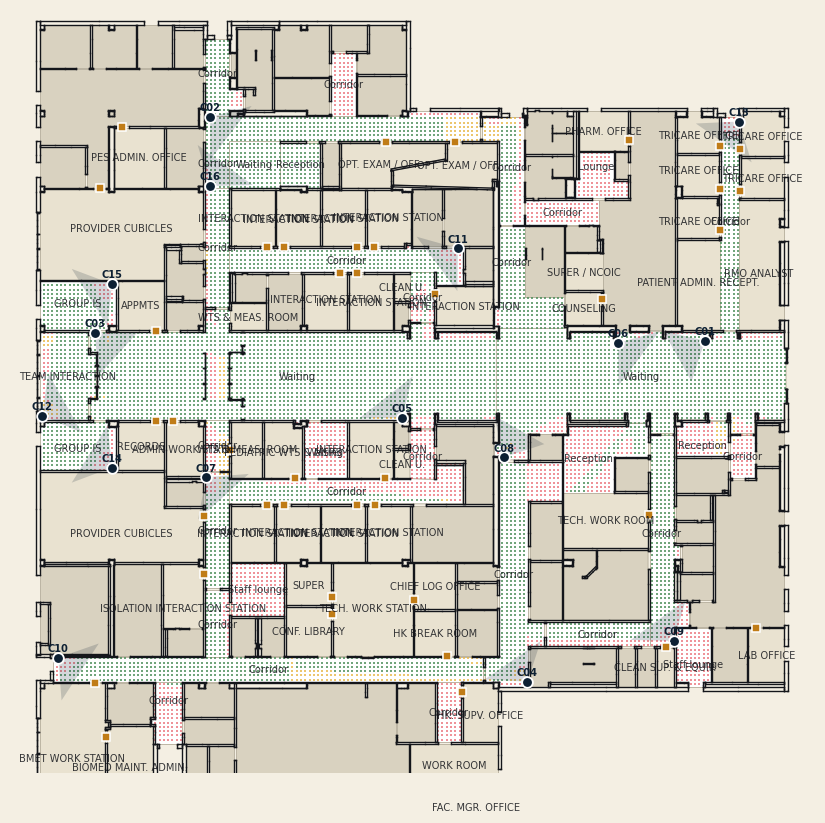
NBU Medical Clinic
Two floors of outpatient clinic: waiting rooms, reception and corridors measured; offices counted at the door; every clinical room out. NIBS public model, IFC 2x3.
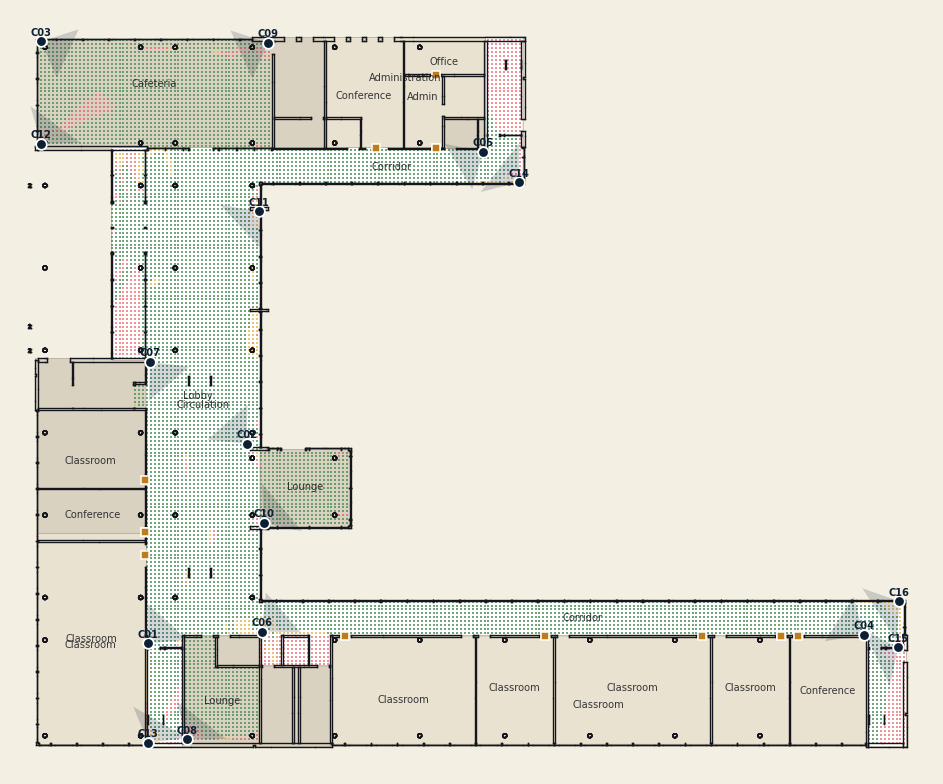
Technical college
Three floors: lobby, cafeteria, library and lounges measured; classrooms, computer labs and offices counted at the door. Autodesk Revit sample, IFC 2x3.
From the model to the measured floor
BIMstream delivers the building as an IFC: every wall, door, room name and area, in real dimensions.
Signals computes the camera plan from the model: where each camera goes, what it sees, what is behind a wall, and how many pixels land on each square meter of floor. Rooms are classed before anyone visits: measured, counted at the door, or out.
The same model and camera plan render labeled footage of this building from the planned camera positions, so the detector and counter are tuned to this site before a camera is mounted.
Existing cameras go in first, the plan fills the gaps. Each camera's picture is mapped to floor coordinates from the model, not from a calibration walk.
Every count lands in a named room with an exact area. Accuracy is measured per room against the precision floor set in the plan.
Where the precision comes from
Three things are known before install that are normally discovered after it. Pixel density: the plan states, for every square meter, whether a camera can count people there or only tell that someone is present, so counts are promised only where the geometry supports them. Occlusion: walls and columns are in the model, so a blind spot is a computed fact. Ground truth: the floor plane and room boundaries come from the model, so a count is attributed to a room by geometry rather than by a hand-drawn zone.
What the model gives the training run
A building model with a camera plan is a complete description of a scene: camera position, lens and mount height, the floor plane, every occluder, and a name for every room. That is what a renderer needs to produce footage of the building with people in it, and because the people are placed by the renderer, every frame comes with exact boxes, floor positions and per-room counts at no labeling cost. The detector and tracker are fine-tuned on that footage for the site, then checked against real footage once cameras are up. Every model that goes through this adds a building type, a camera geometry and a labeled set to the corpus; the corpus and the retraining pipeline are the durable asset, and the base models underneath are swappable. The renders and the fine-tuning are the next step; the numbers on these pages are geometry only.
Where this goes with BIMstream
BIMstream delivers the model and the install. Signals turns the model into the camera plan, the coverage map, the room-by-room list of what will be measured and the training set for the site. After install the same model is the coordinate frame for every number Signals reports. Sold together: model, plan, train, install, measured floor.
YYZdata Inc., September 2026. Public sample models: DigitalHub (IFC4), NIBS NBU Medical Clinic (IFC 2x3), Autodesk Revit advanced architectural sample (IFC 2x3). Method: ifcopenshell, IEC 62676-4 pixel-density tiers, line-of-sight occlusion from sectioned walls, greedy placement.